

EN 10204 3.1 Certificate: What an MTC Must Show for Stainless Steel Valves
A field-by-field guide to EN 10204 inspection documents: the difference between a 2.2 mill certificate, a 3.1 inspection certificate and a 3.2 witness document, how heat-number traceability works, and how to check an MTC before you release a valve shipment.
* Standard lead time depends on order size and destination. 5–10 days to Southeast Asia, 15–20 days to the Middle East.

Quick Answer
An EN 10204 3.1 inspection certificate is a document issued by the manufacturer declaring that the valves supplied meet the order specification, backed by test results from the manufacturer’s own independent quality department. It must carry the heat number cast on the valve body, the material grade (for example CF8M / 316), the chemical composition and mechanical properties, pressure-test results and the order reference. A 2.2 document states results without per-unit traceability; a 3.2 document adds countersignature by an independent inspector such as SGS, BV or Intertek. If the heat number on the paper does not match the marking on the body, the MTC is worthless for that valve.
On This Page
- What EN 10204 Is — and the Four Document Types
- The 12 Fields a Valid 3.1 MTC Must Show
- 2.1 vs 2.2 vs 3.1 vs 3.2: Full Comparison
- Heat-Number Traceability and How to Verify It
- Worked Example: Checking an MTC for 50 Ball Valves
- Advanced: MTC Red Flags and Reissued Documents
- Southeast Asia & Middle East Market Notes
- Frequently Asked Questions
What EN 10204 Is — and the Four Document Types
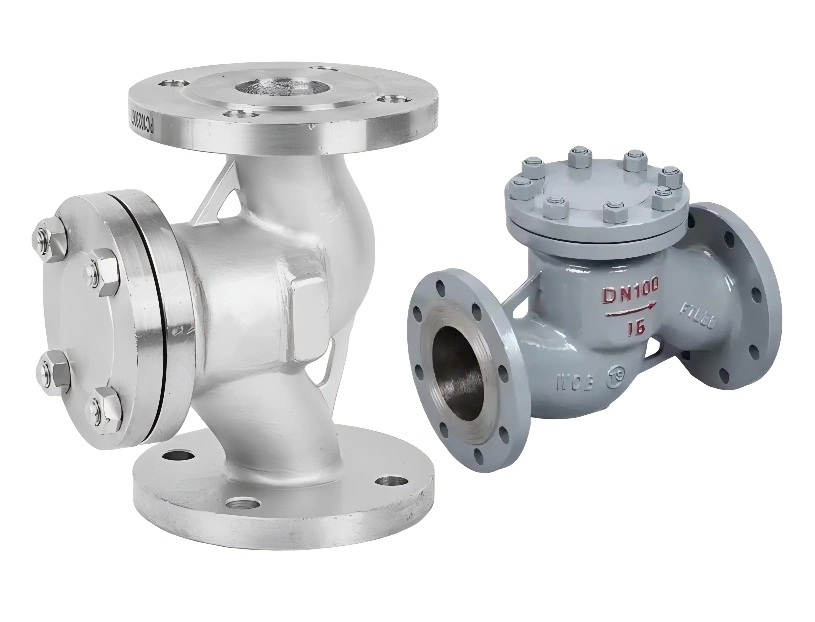
EN 10204 is the European standard for inspection documents for metallic products, currently published as EN 10204:2004. It does not define how a valve is designed or tested — standards such as API 598, API 6D and EN 12266 do that. EN 10204 defines only what kind of paper the manufacturer hands over to prove the product meets the order. Every Chuanglan stainless steel ball valve, Y-strainer and swing check valve ships with an inspection certificate named under this standard.
The standard defines four document types, split into two families. A 2.1 or 2.2 document is a declaration of compliance issued by the manufacturer’s production department; a 2.2 adds non-specific test results. A 3.1 or 3.2 document is an inspection certificate issued by a function independent of production, with results traceable to the actual products supplied. The older 1980s and 1990s editions used names such as 3.1B and 3.1C; those names were withdrawn in 2004 and a modern certificate should read simply “3.1” or “3.2”.
| Document type | Issued by | Test results included | Traceable to your valves | Typical use |
|---|---|---|---|---|
| 2.1 | Manufacturer (production) | None — declaration of compliance only | No | Simple, non-critical stock items |
| 2.2 | Manufacturer (production) | Yes, generic/non-specific results | No | Structural steel, low-duty hardware |
| 3.1 | Manufacturer’s independent inspection rep | Yes, specific results on the supplied products | Yes, via heat number and order no. | Process valves, pressure equipment — the default for B2B valve orders |
| 3.2 | Manufacturer’s inspector plus independent third party or buyer’s rep | Yes, specific results, jointly countersigned | Yes, plus witnessed tests | Client-specified witness inspection, critical service |
The 12 Fields a Valid 3.1 MTC Must Show
“MTC” stands for mill test certificate, and in valve procurement it is used loosely to mean the EN 10204 3.1 inspection certificate covering the finished valve. A document that misses any of the fields below, or that shows them only in vague wording (“as per standard”), does not give you auditable traceability. These are the twelve points our own certificates are checked against before the document pack leaves the office.
| # | Field | What it should show for a stainless steel valve |
|---|---|---|
| 1 | Manufacturer name and address | Full legal name matching the business license and the contract |
| 2 | Certificate number and issue date | Unique number; no two shipments share it |
| 3 | Buyer / order reference | Purchase order number linking the paper to your order |
| 4 | Product description and quantity | Valve type, size, pressure class and number of pieces |
| 5 | Design and inspection standards | For example API 608 / API 6D design, API 598 or EN 12266-1 testing |
| 6 | Material grade | Body and trim: ASTM A351 CF8M (316), CF8 (304), with the casting standard |
| 7 | Heat / melt number | Identical to the number stamped or cast on the valve body |
| 8 | Chemical composition | Measured C, Cr, Ni, Mo, Mn, Si, P, S values against the grade limits |
| 9 | Mechanical properties | Yield strength, tensile strength, elongation and (where required) hardness |
| 10 | Pressure test results | Shell and seat test pressures with hold time and pass/fail result |
| 11 | Statement of compliance | Explicit wording that products meet the order and named standards |
| 12 | Authorized signature | Signed by the manufacturer’s authorized inspection representative, independent of production |
Note the distinction buyers often miss: the chemistry and mechanics in fields 8–9 come from the cast material’s heat analysis, while field 10 comes from finished-valve pressure testing. A proper valve MTC carries both. A raw casting-house mill certificate covers only the material and cannot, on its own, certify a finished valve — see the red-flags section below.
2.1 vs 2.2 vs 3.1 vs 3.2: Full Comparison
| Dimension | 2.1 | 2.2 | 3.1 | 3.2 |
|---|---|---|---|---|
| Nature of document | Declaration | Test report | Inspection certificate | Inspection certificate |
| Issued independently of production | No | No | Yes | Yes, plus external party |
| Specific test results | No | Non-specific | Yes | Yes, witnessed |
| Heat-number traceability | No | No | Yes | Yes |
| Third-party countersignature | No | No | No | Yes |
| Accepted for pressure equipment / PED files | Rarely | Rarely | Usually | Yes, including critical service |
| Typical valve procurement use | Not recommended | Utility, non-wetted spares | Standard process valves | Client witness holds, sour/critical duties |
| Relative cost and lead time | Lowest | Low | Baseline | Higher, inspector visit scheduled |
Need an MTC Checked Before You Pay the Balance?
Send the certificate and a photo of the body marking. Our engineers verify the heat number, grade, test pressures and signature, and tell you in writing whether the document holds up — reply within 24 hours, no obligation.
Get Free MTC Review WhatsApp us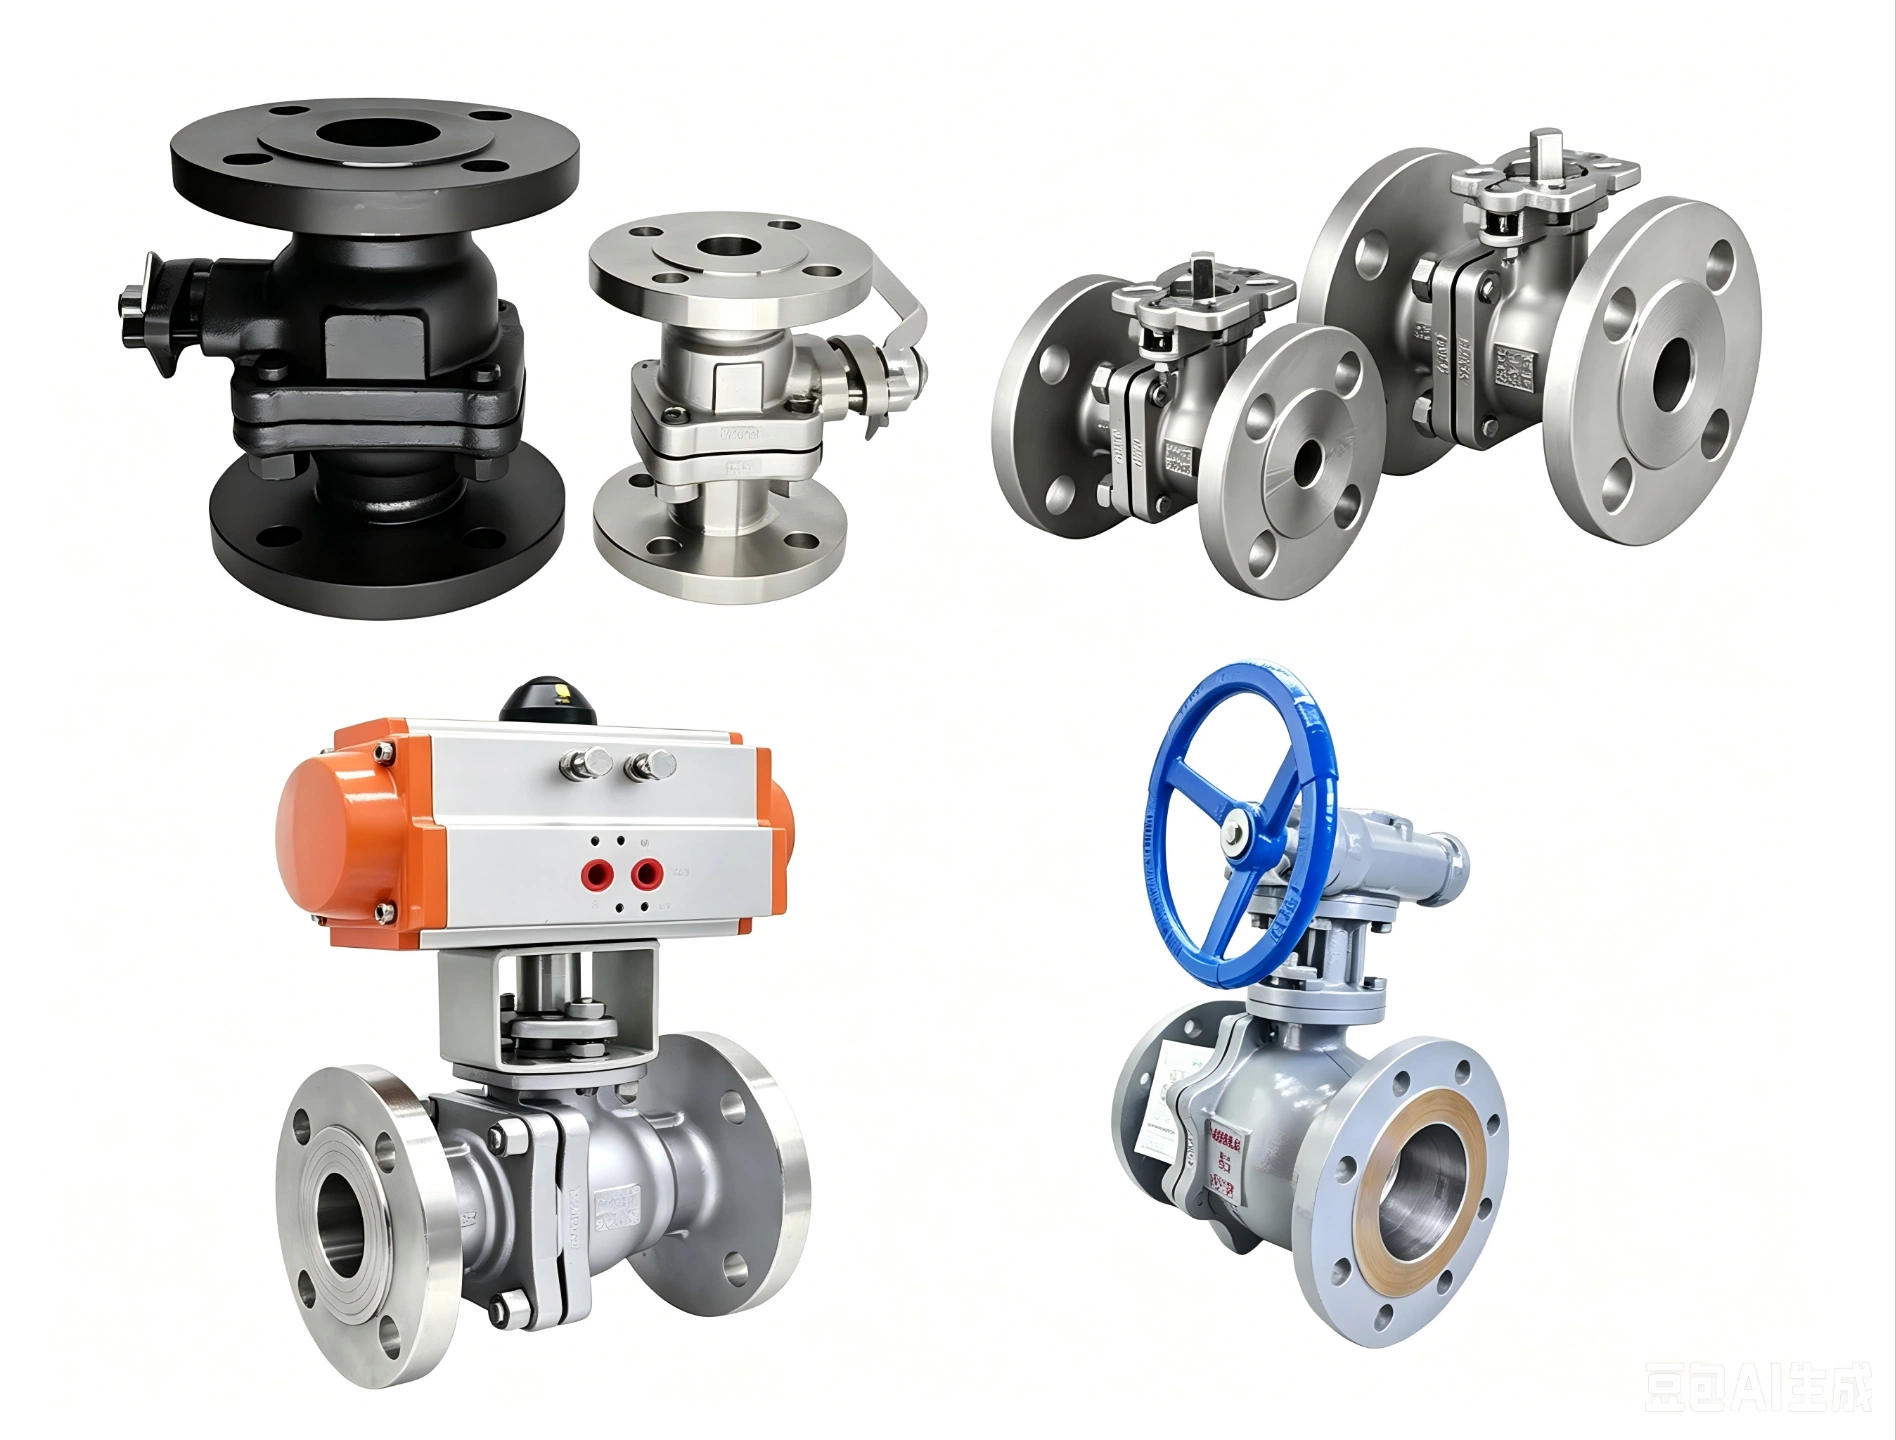
Heat-Number Traceability and How to Verify It
A heat number identifies one single melt of steel. Every casting poured from that melt carries the same number, and the foundry’s heat analysis records the chemistry and mechanical tests for it. When the machining and assembly works finish the valve, the manufacturer ties the finished valve’s serial or lot data to that heat and issues the 3.1 certificate against it. The chain is only as strong as its weakest link, so verify it in this order:
- On the body: find the heat number stamped on the body or nameplate, alongside the grade (CF8M), pressure rating (for example PN16 / Class 150) and size (DN50 / 2 inch).
- On the paper: the same number appears in field 7 of the MTC, with matching chemistry and mechanics.
- Across the batch: a large order may contain several heats; every valve must map to a certificate that lists its heat, not just one certificate for the whole shipment.
- On request — PMI: a portable XRF positive material identification gun reads the alloy in seconds and confirms the wetted parts really are 316. PMI is a spot check, not a replacement for the certificate; it catches grade swaps the paper cannot.
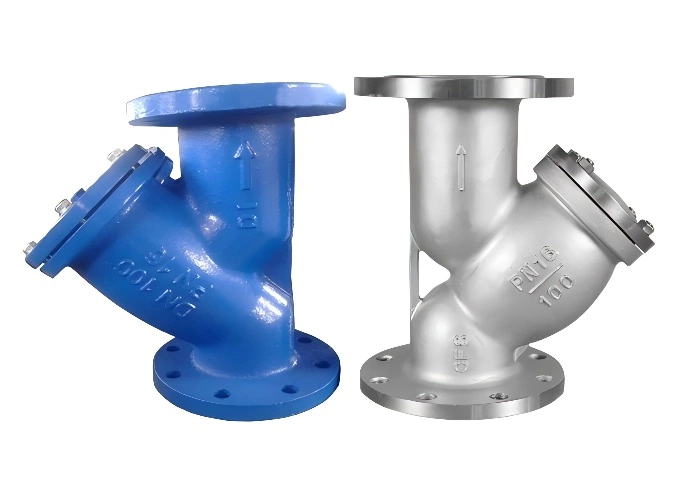
For hygienic duties, the same logic applies to sanitary ball valves and their wetted trim; for filtration, ask for the same traceability on the Y-strainer body and screen basket. Our full document and verification process is also summarized in the companion supplier vetting checklist.
Worked Example: Checking an MTC for 50 Ball Valves
The order: 50 pieces of 2 inch (DN50), Class 150, two-piece flanged ball valves, body CF8M, for a palm-oil utility line in Indonesia. The supplier emails a 3.1 certificate before the balance payment.
Step 1 — identity fields. The certificate shows the manufacturer’s legal name, certificate number MTC-2611-044, the buyer’s PO number PO/CN/7782 and “50 pcs 2in Class 150 flanged ball valve”. All four match the order paperwork.
Step 2 — heat and grade. The body photo shows heat number H-3317-8 and grade CF8M. The certificate lists the same heat number and ASTM A351/A351M grade CF8M. Match.
Step 3 — chemistry check against the grade. The certificate reports molybdenum 2.12% and nickel 10.35%. CF8M requires roughly 2.0–3.0% Mo and 9.0–12.0% Ni, so the values sit inside the 316-family window; a CF8 (304) heat would show no intentional molybdenum and would fail this check.
Step 4 — mechanics. Tensile strength 498 MPa and elongation 38% meet the A351 CF8M minimums (485 MPa and 30%).
Step 5 — pressure tests. For a Class 150 valve per API 598, the shell test is 1.5 times the cold working pressure: 1.5 × 19.6 bar ≈ 29 bar, and the seat test is 1.1 × 19.6 bar ≈ 22 bar, each held for the required duration with no leakage. The certificate records both pressures and a “pass” result.
Verdict: the document is a genuine, complete 3.1 certificate and the shipment can be released. If the body had shown H-3317-9 while the paper showed H-3317-8, the correct action is a stop-and-reissue, not a “close enough” email.
Advanced: MTC Red Flags and Reissued Documents
1. Casting-house certificate presented as a valve certificate. The foundry’s mill cert proves the raw casting chemistry. It says nothing about the finished valve’s pressure test, seat tightness or assembly. You need both: the heat analysis referenced by, and the finished-valve 3.1 issued by, the valve manufacturer.
2. One certificate for mixed heats. If 50 valves span two heats but only one heat number appears, half the batch is untraceable. Require a certificate line per heat.
3. Obsolete edition wording. “EN 10204 3.1B” or “DIN 50049” references the withdrawn 1990s framework. Ask for a document under EN 10204:2004; the content may be fine, but auditors and end clients increasingly reject stale edition labels.
4. Reissued or “re-certified” paper with no history. A legitimate reissue carries the original certificate number, the reissue date and a reason (for example, buyer-name correction). A brand-new number for old goods, or a certificate dated after manufacture with no reference to the original, deserves a video call and PMI before payment.
5. Test pressures that do not match the class. If a Class 150 valve’s shell test shows 16 bar — the PN rating itself rather than 1.5× — the test was either mis-recorded or never run at the API 598 pressure. Compare every number using the same arithmetic shown in the worked example above; our sizing and mesh reference applies the same evidence-first approach to strainer selection.
Southeast Asia & Middle East Market Notes
Indonesia, Malaysia, Thailand and Vietnam. Palm-oil refineries, food plants and water projects routinely request 3.1 certificates in the vendor document register, and Indonesian end users often file them against local pressure-equipment registration. English-language certificates with clear heat numbers clear customs and client inspection fastest; PMI is increasingly asked for on CF8M lines after a number of grade-substitution cases in the region.
Saudi Arabia and the UAE. Engineering contractors treat the document pack as a deliverable, not a formality: 3.1 is the baseline, 3.2 is named where the project specification calls for SGS, BV or Intertek witness holds, and vendor files are audited against the purchase order line by line. Certificate numbers and heat numbers must match the packing list and bill of lading exactly, or the consignment can be held at document review.
Frequently Asked Questions
Is EN 10204 3.1 the same as a mill test certificate?
In everyday valve procurement, yes: buyers use “MTC” to mean the EN 10204 3.1 inspection certificate. Strictly, an MTC can be issued under other frameworks too, so check the document names EN 10204 and type 3.1 explicitly. A 3.1 certificate always includes specific test results and heat-number traceability; a generic mill certificate without those features is not equivalent.
What is the difference between EN 10204 3.1 and 3.2?
Both are inspection certificates with specific, traceable results. A 3.1 is issued by the manufacturer’s own authorized inspection representative, who must be independent of the production department. A 3.2 carries the same information plus countersignature by an independent third-party inspector — such as SGS, BV or Intertek — or the buyer’s own representative, often after witnessed pressure tests. Choose 3.2 when the project specification or client requires independent witness.
Can a 2.2 certificate be used instead of 3.1 for process valves?
Not for pressure-bearing process valves in most engineering files. A 2.2 document contains non-specific test results and no heat-number traceability to the valves you received, so it cannot support material failure investigations or pressure-equipment registers. It is acceptable for low-duty, non-critical hardware. If a supplier offers 2.2 as standard for valves, ask in writing why 3.1 is not provided.
How do I check that the heat number on the valve matches the certificate?
Locate the heat number stamped or cast on the body or nameplate, then compare it character by character with the heat number field on the 3.1 certificate. For batch orders, confirm every heat present in the shipment has its own certificate lines. For independent confirmation, request PMI with a portable XRF gun, which verifies the alloy grade of the wetted parts in seconds.
Does a 3.1 certificate guarantee the valve passed a pressure test?
It records the test pressures and a pass result, but the guarantee is only as strong as the manufacturer’s quality system. Verify the test pressures match the valve class and the named standard (for example API 598 shell at 1.5 times the rated pressure), and where the service is critical, upgrade to 3.2 so the test is independently witnessed. The certificate and the test standard do different jobs and should be checked together.
What does 3.1B mean on an older certificate?
3.1B was a category under the older EN 10204:1991 and earlier frameworks, roughly corresponding to today’s 3.1 for specific inspection with manufacturer-issued results. The letter categories were withdrawn when EN 10204:2004 was published. New certificates should read simply “3.1”. If a supplier issues 3.1B paperwork today, request a reissued document under the current edition and check the underlying data.
Should the MTC cover the whole valve or only the body casting?
You need two layers of evidence. The foundry’s material certificate covers the body casting’s heat analysis; the valve manufacturer’s finished 3.1 certificate references that heat and adds the trim materials, assembly data and the finished valve’s shell and seat pressure tests. A casting-house certificate alone cannot certify a finished valve because it contains no pressure-test evidence.
Who can issue a 3.2 inspection certificate?
The 3.2 document is prepared jointly by the manufacturer’s authorized inspection representative and either an independent third-party inspection organization named in the order — commonly SGS, BV or Intertek — or the buyer’s designated representative. The external party typically witnesses or verifies the tests before countersigning, so scheduling is arranged before production finishes, not after shipment.